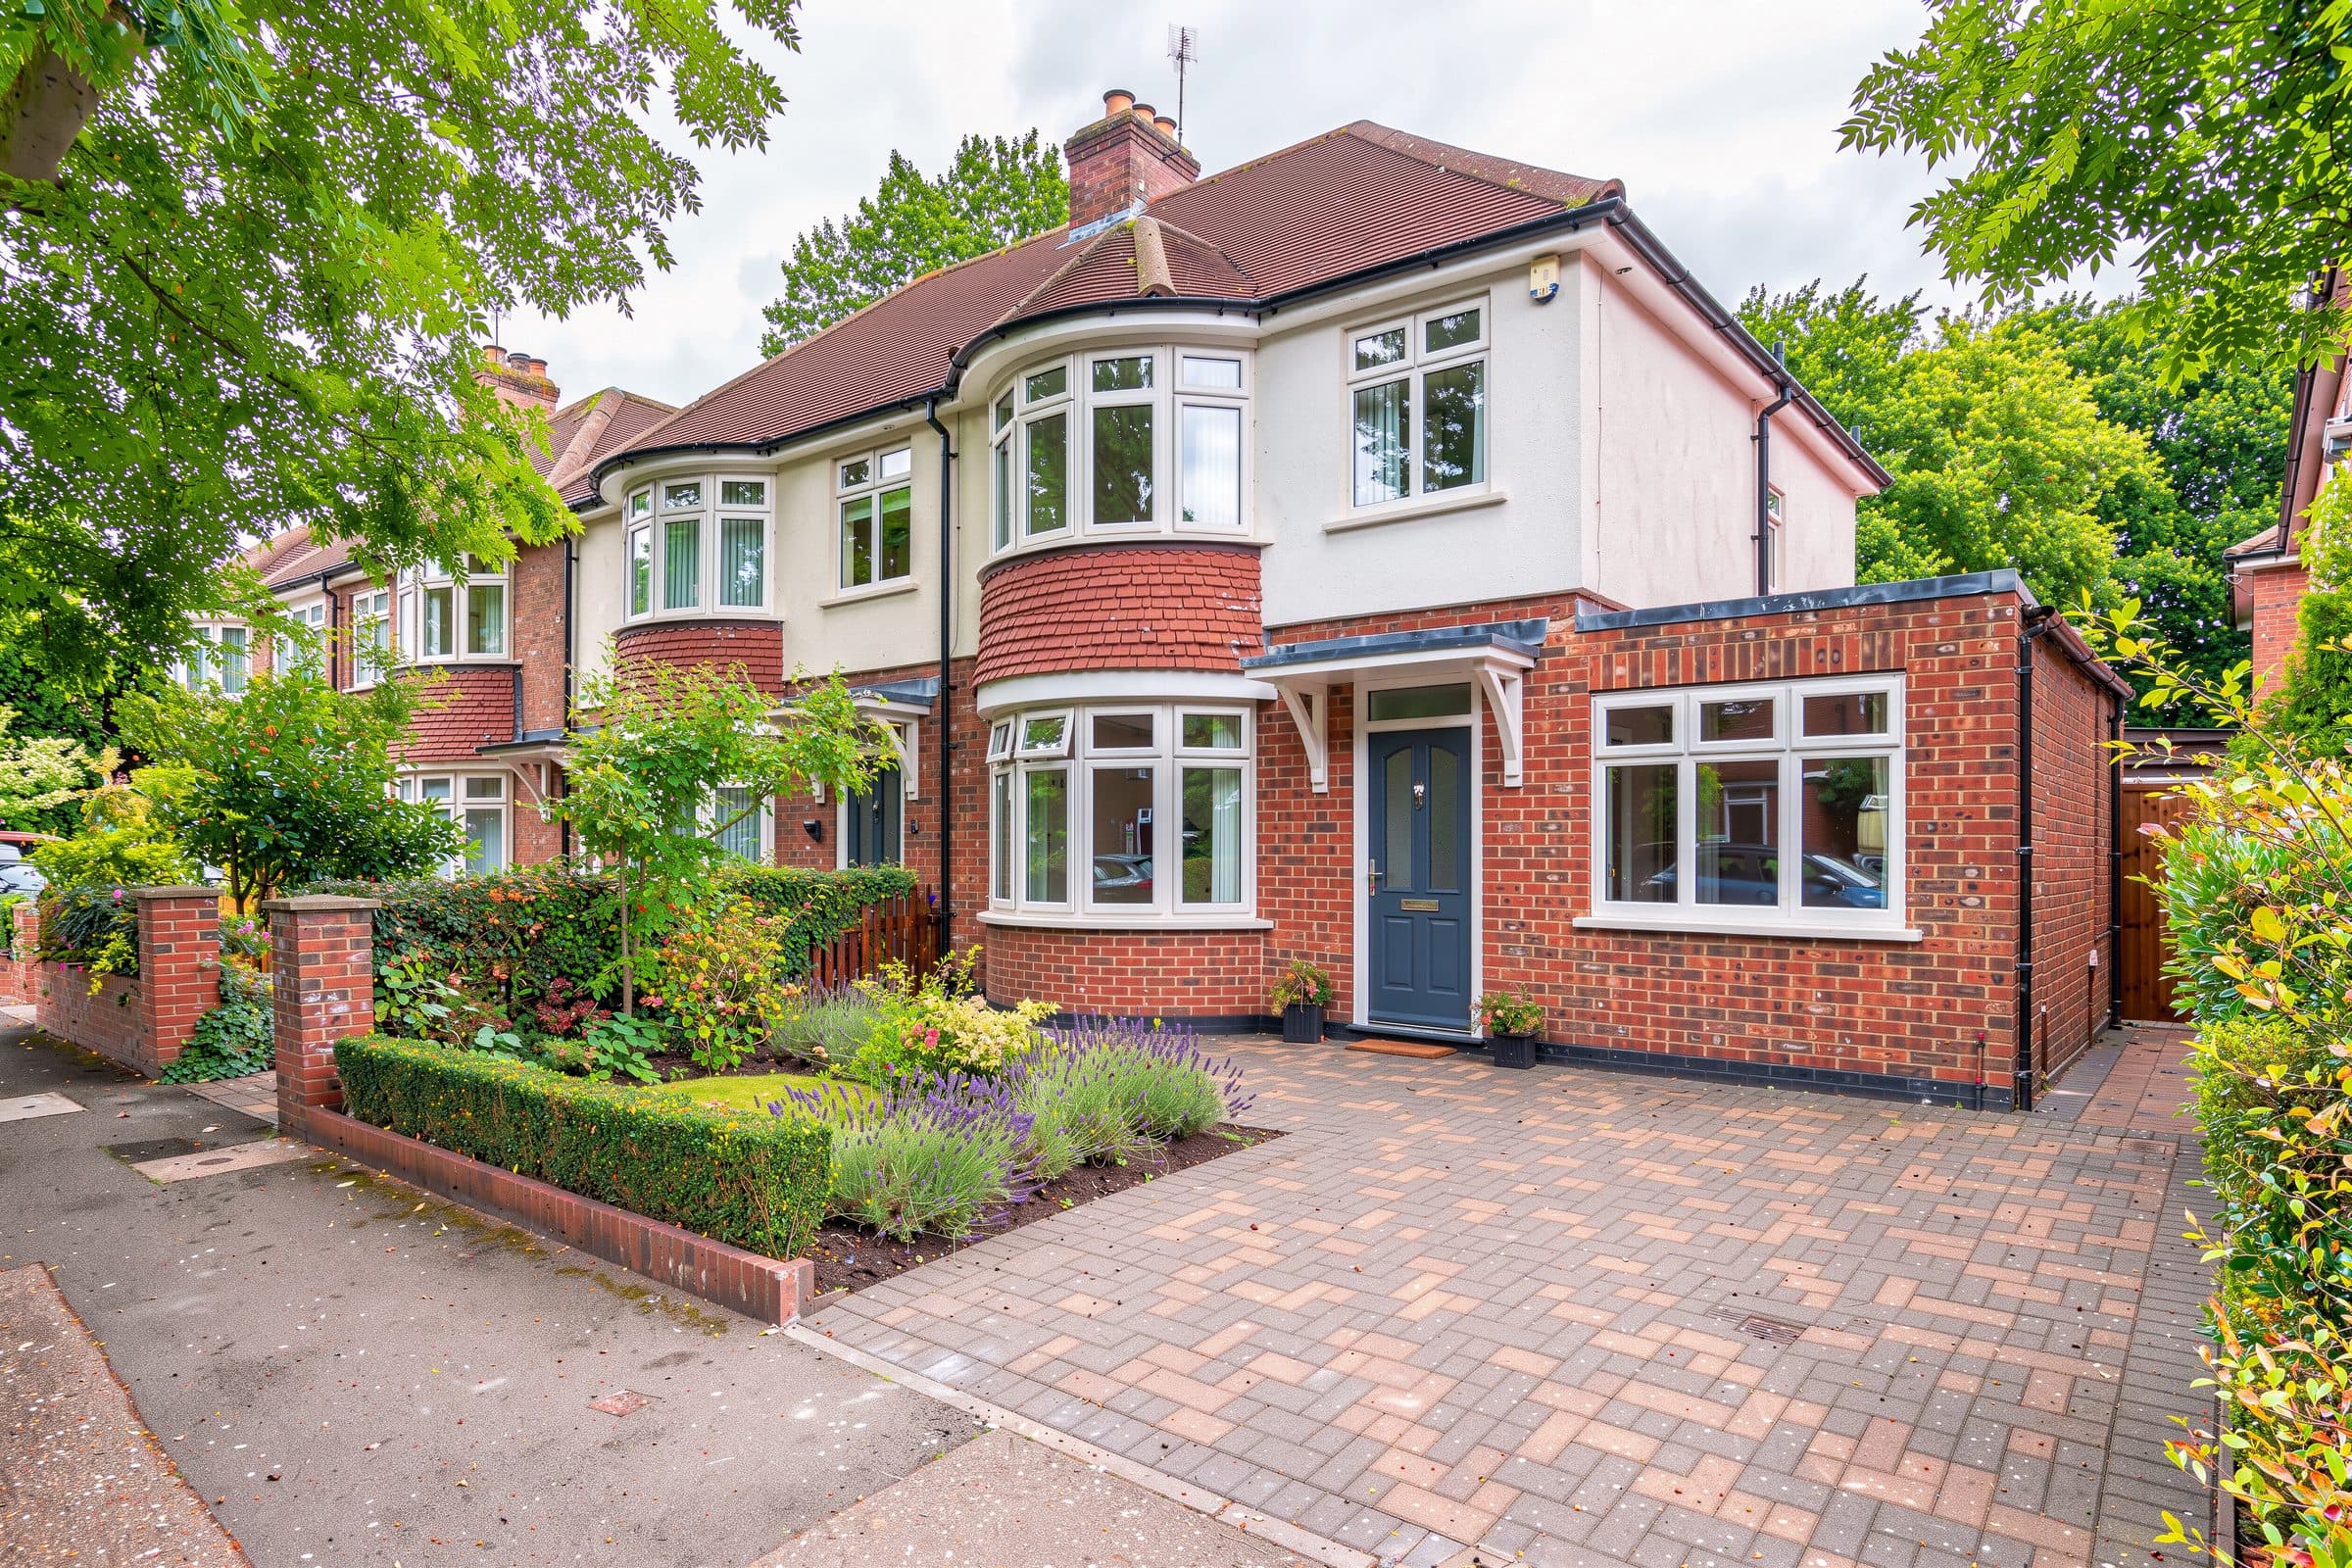
A Hartley & Lisle private viewing
Riverside Lodge
Riverside Lodge, Staines-upon-Thames TW18
Guide price £725,000
- 3
- Bedrooms
- 1
- Bathroom
- 2
- Receptions
Semi-detached house
A bay-fronted family home with a big kitchen extension and a 20m garden, a short walk from the river and Staines station.
- Bedrooms
- 3
- Bathrooms
- 1
- Receptions
- 2
- Internal area
- 1,280 sq ft
- Tenure
- Freehold
- EPC
- D
- Council tax
- Band E
Gallery
Inside Riverside Lodge.
10 photographs
Floor plans
1,280 sq ft over two floors.
Turn the model, then tap any room to see it.
Loading 3D plan…
360°Tap a room marked 360° to look around insideTap to look inside
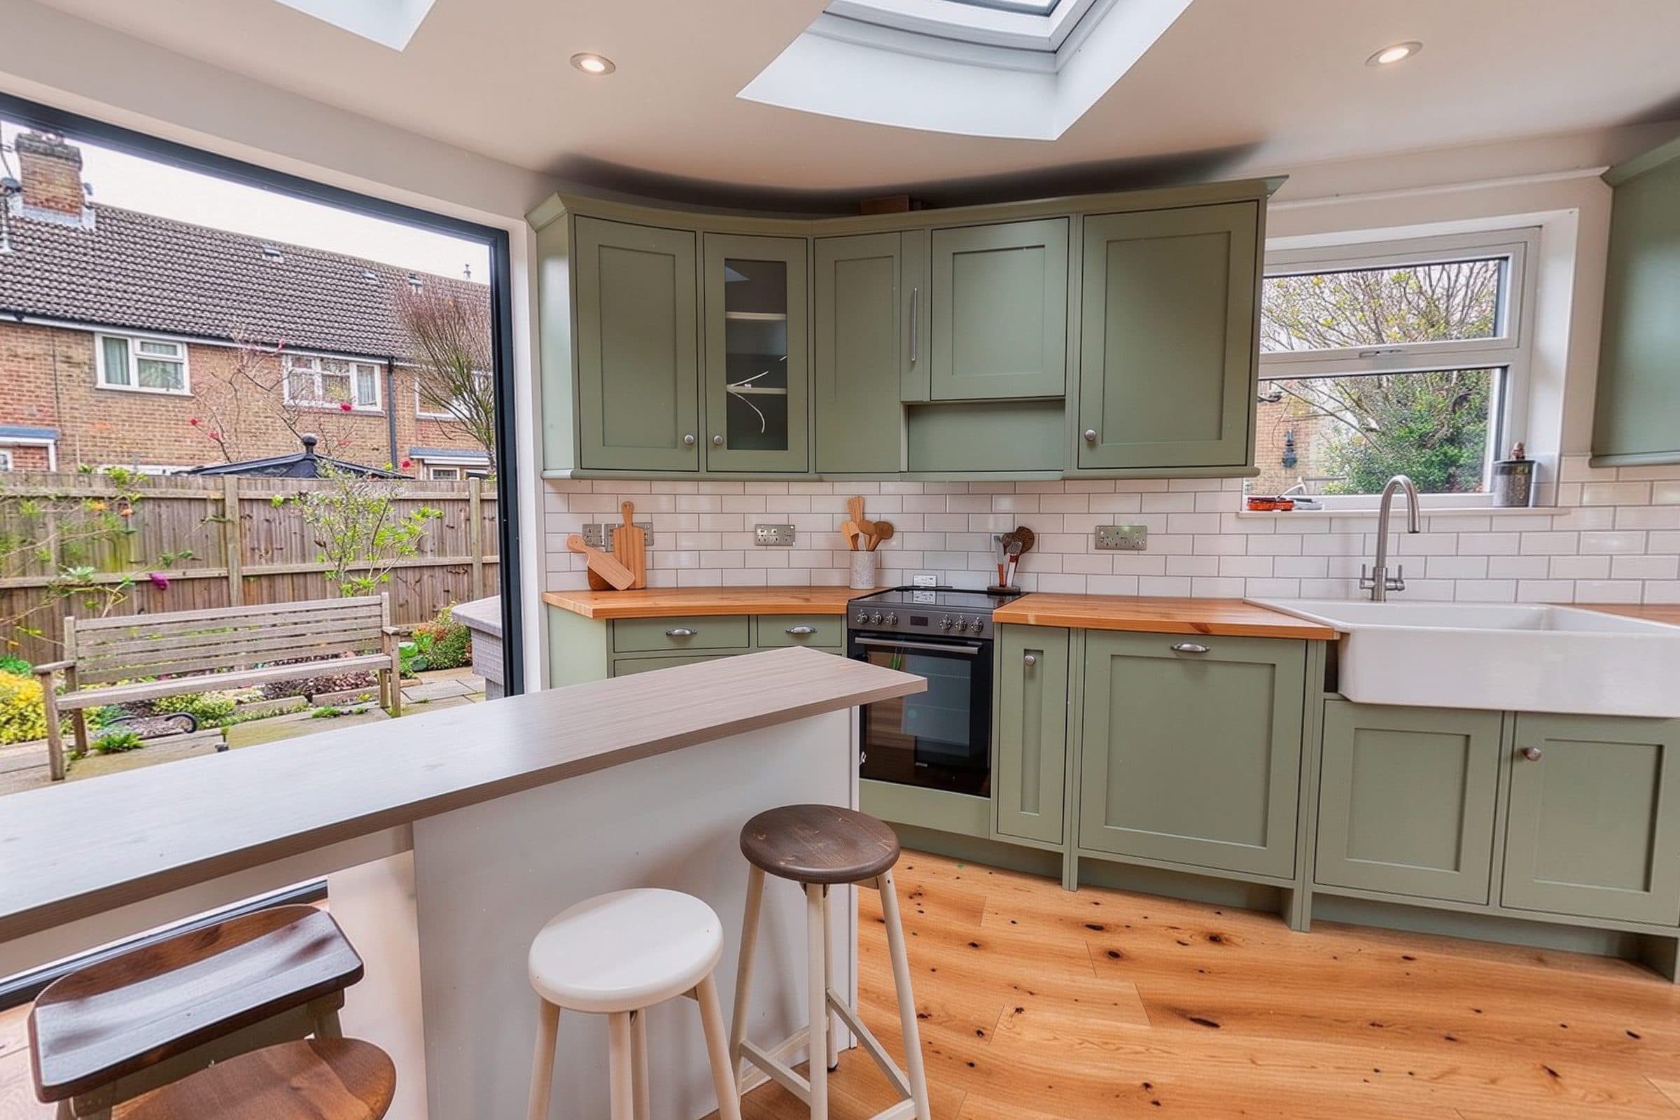
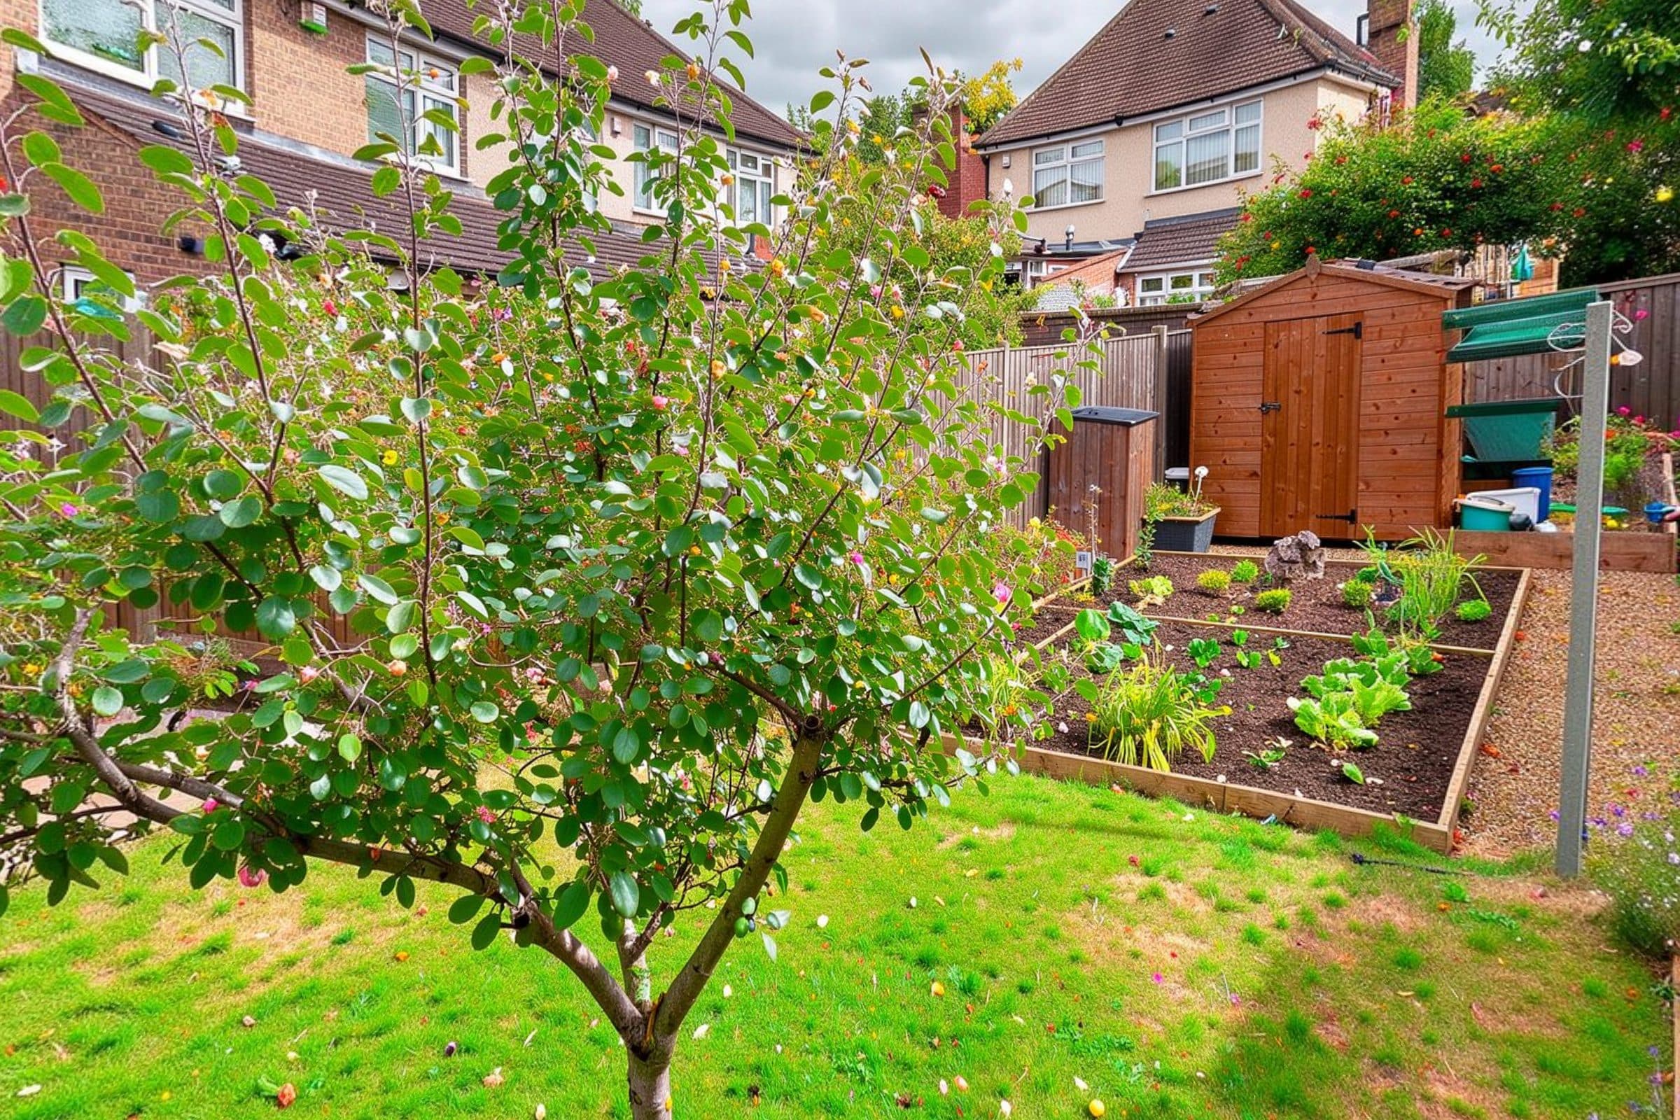
A 20m garden
360° tour
Walk through every room.
Drag to look around. Pick a room below, or step inside and follow the arrows.
Now viewing
Hallway
Details
Material information.
- Address
- Riverside Lodge, Staines-upon-Thames TW18
- Price
- Guide price £725,000
- Property type
- Semi-detached house
- Tenure
- Freehold
- Council tax band
- E
- Energy performance
- EPC D
Viewings