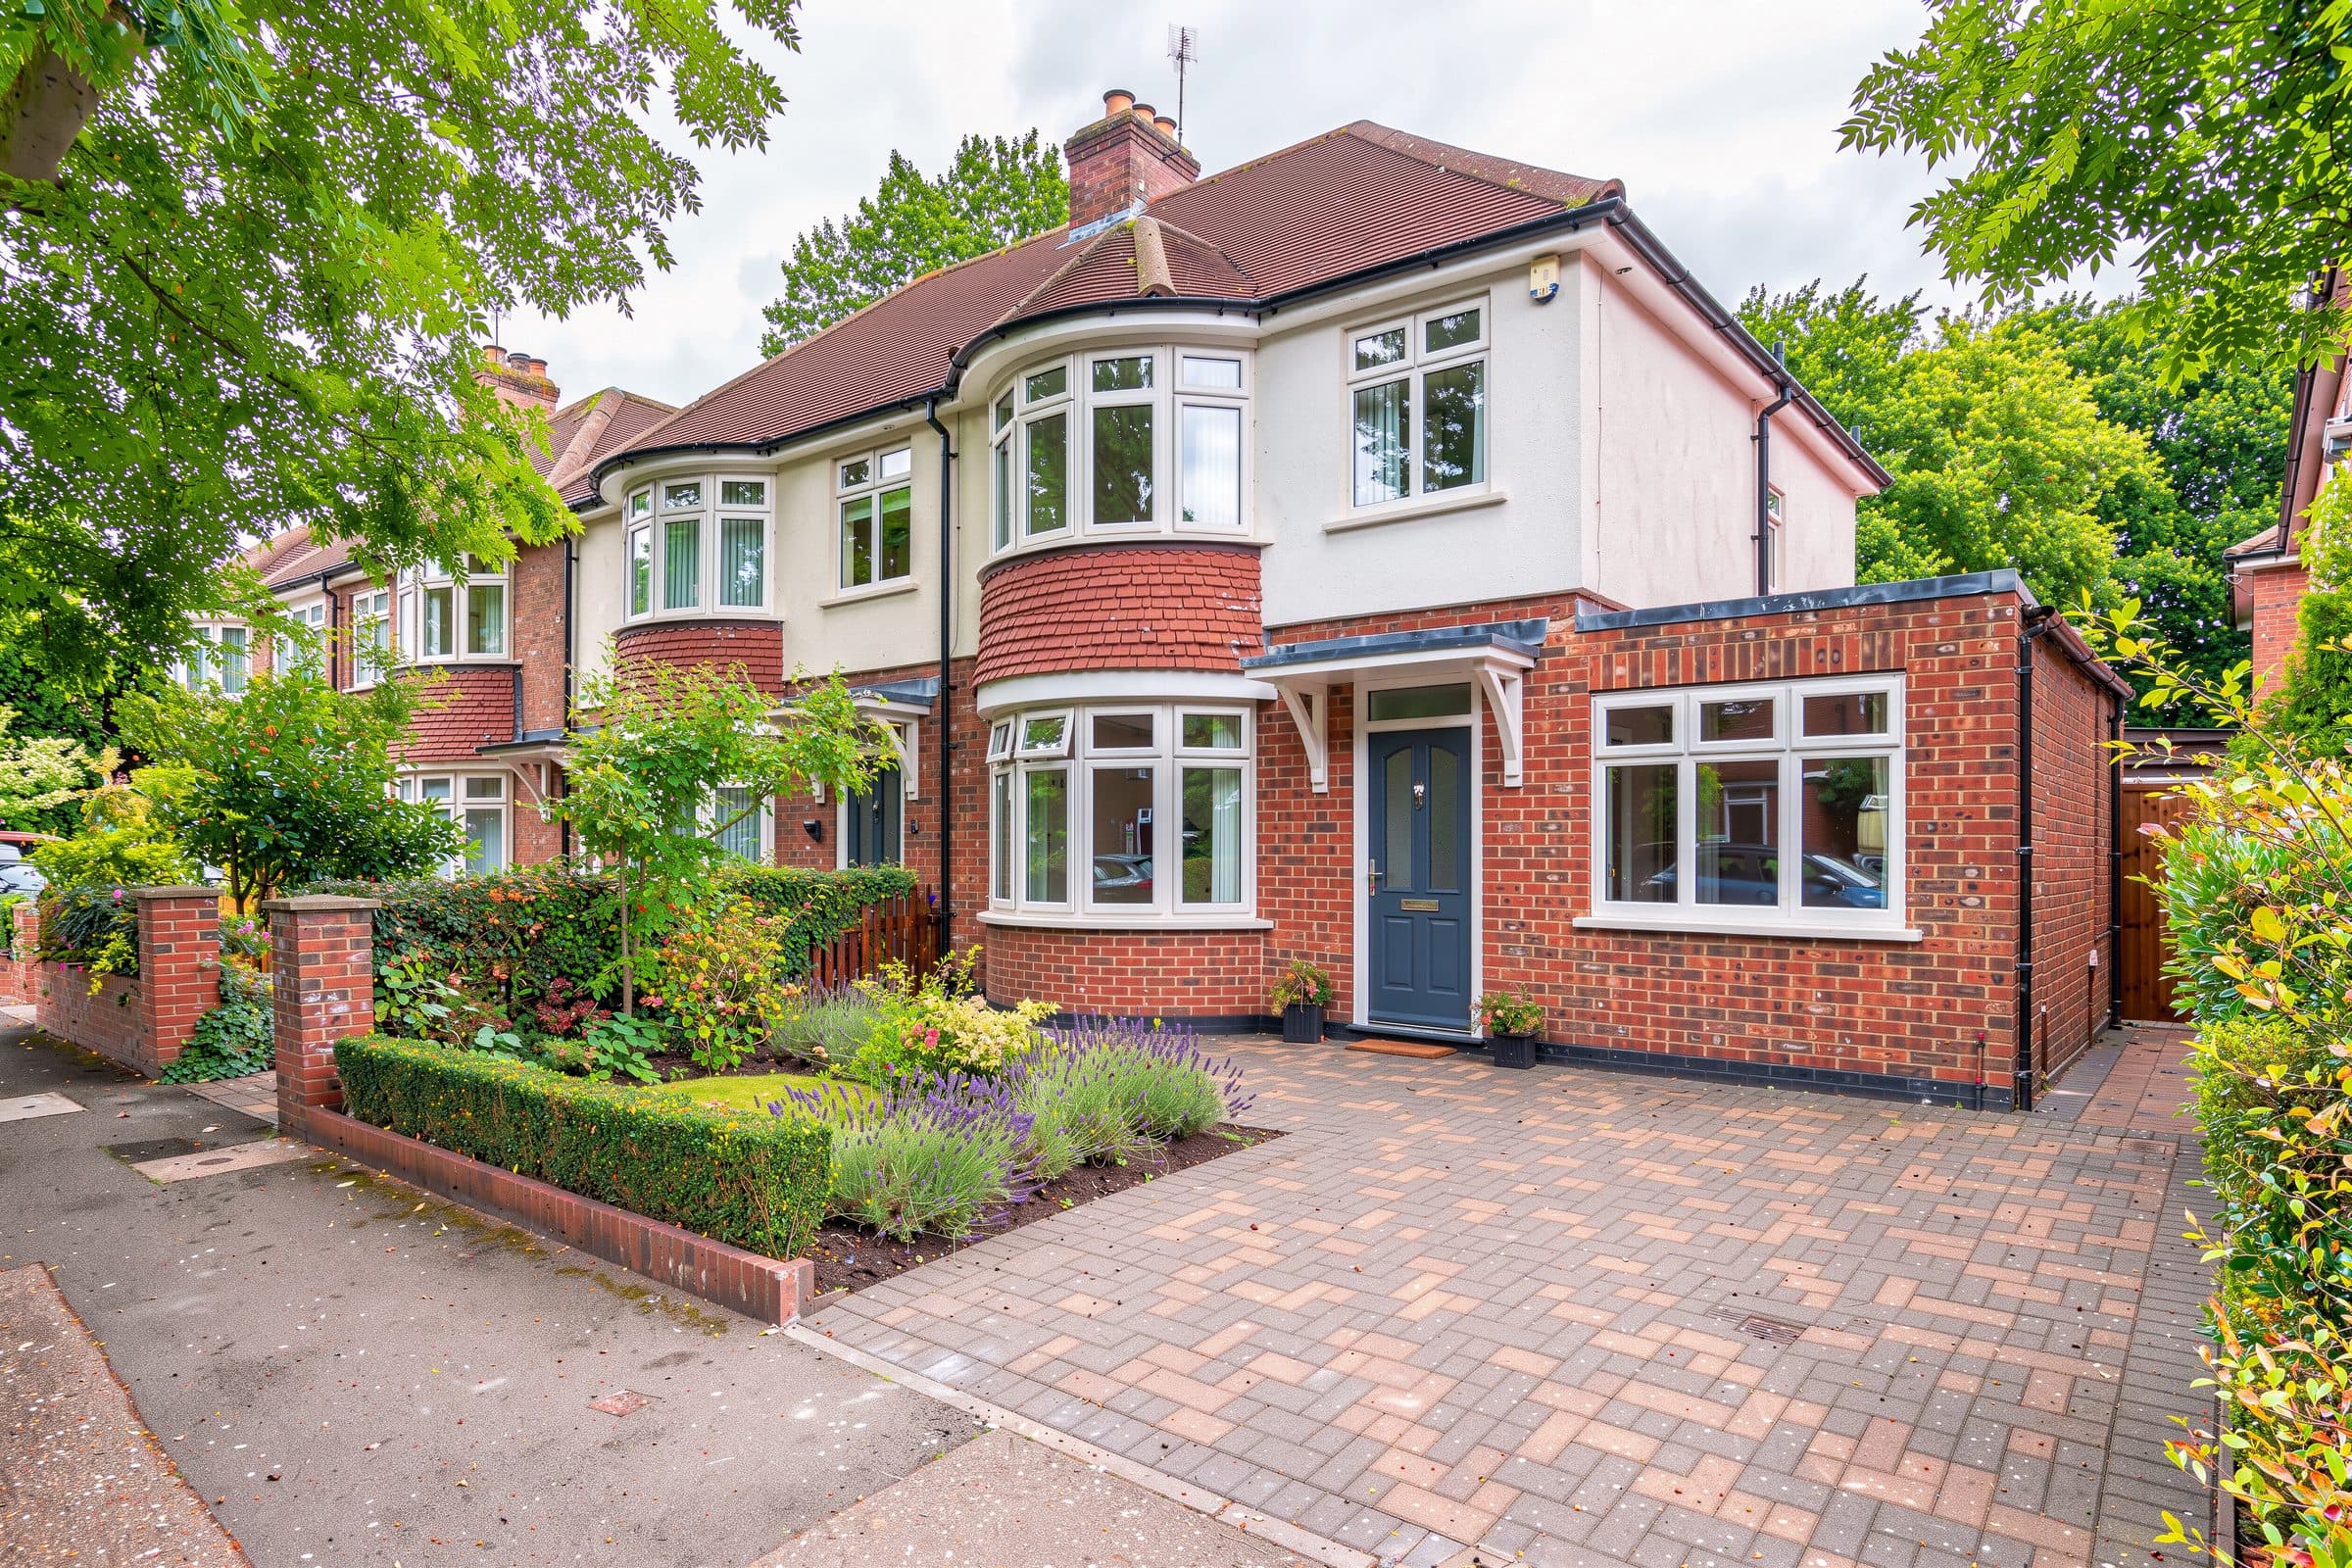
Thameside Homes presents
Fernhill Avenue
Fernhill Avenue, Surbiton KT6
Guide price £700,000
- 3
- Bedrooms
- 1
- Bathroom
- 2
- Receptions
Semi-detached house
A bay-fronted 1930s semi with a big kitchen extension and a 20m garden, a few minutes' walk from Surbiton station.
- Bedrooms
- 3
- Bathrooms
- 1
- Receptions
- 2
- Internal area
- 1,280 sq ft
- Tenure
- Freehold
- EPC
- D
- Council tax
- Band E
Gallery
Inside Fernhill Avenue.
10 photographs
Floor plans
1,280 sq ft over two floors.
Turn the model, then tap any room to see it.
Loading 3D plan…
Drag to turn · 1,280 sq ft in total
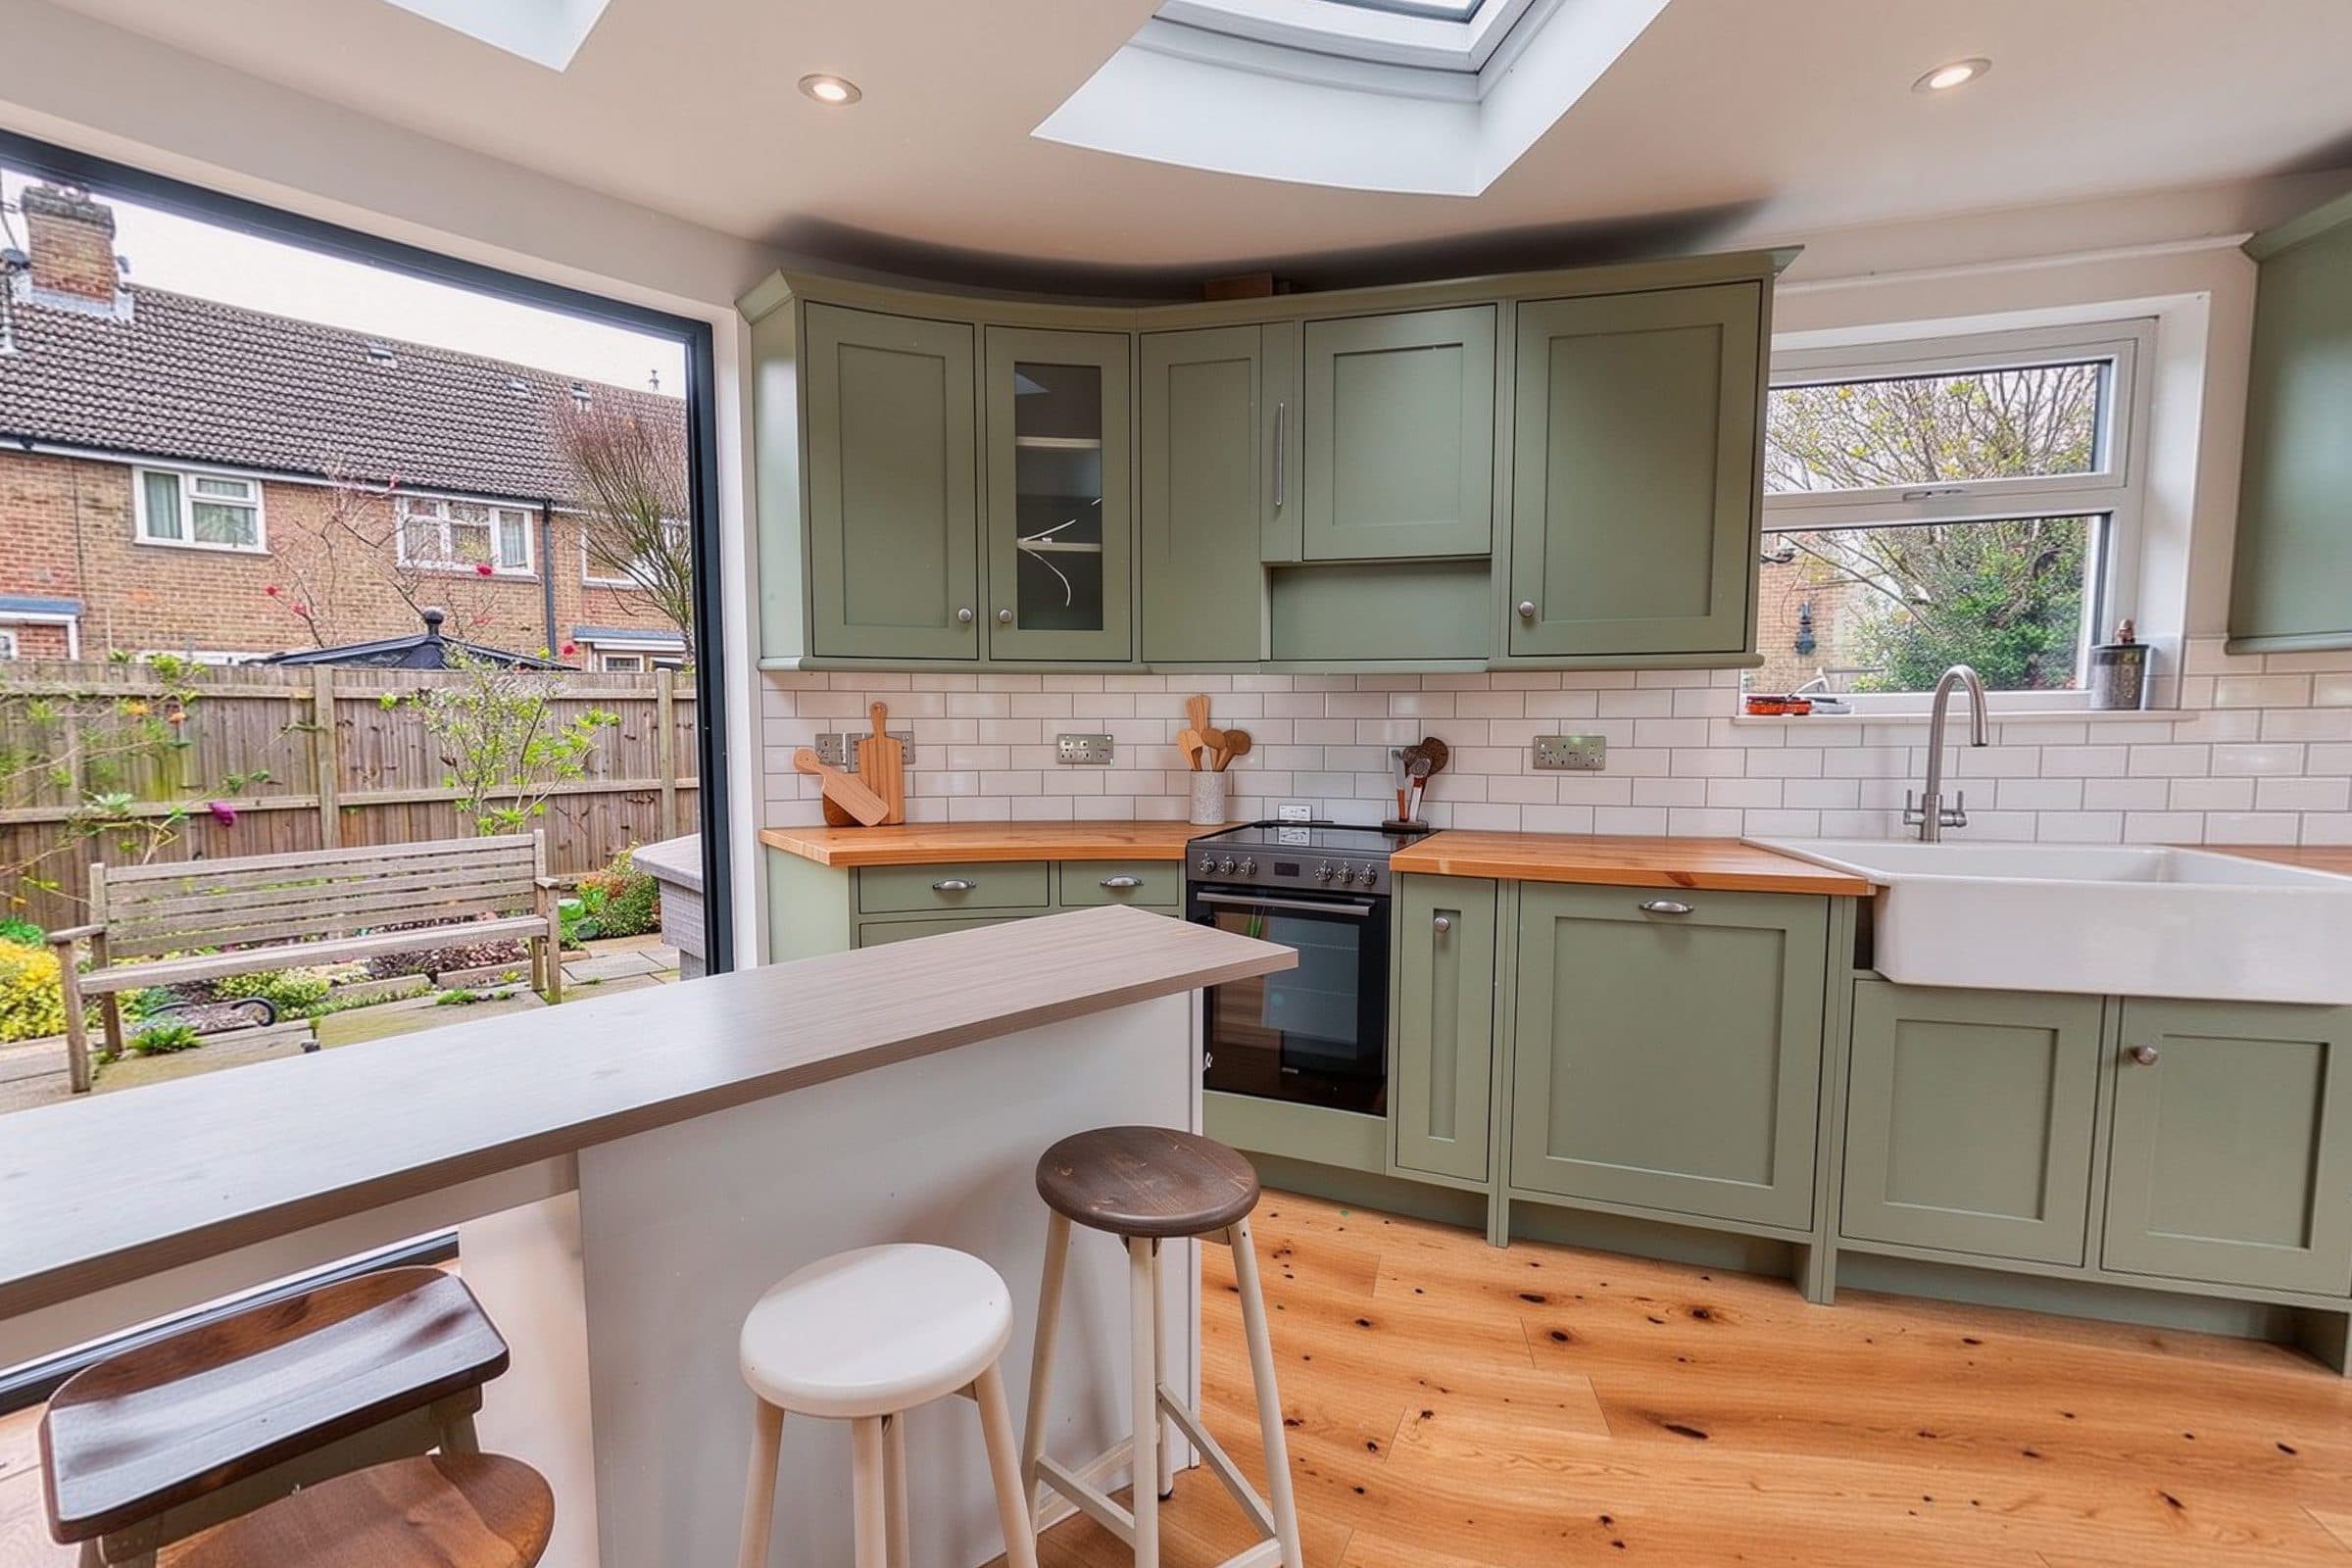
Kitchen / dining / family room
6.50m × 5.80m · 21'4" × 19'0"
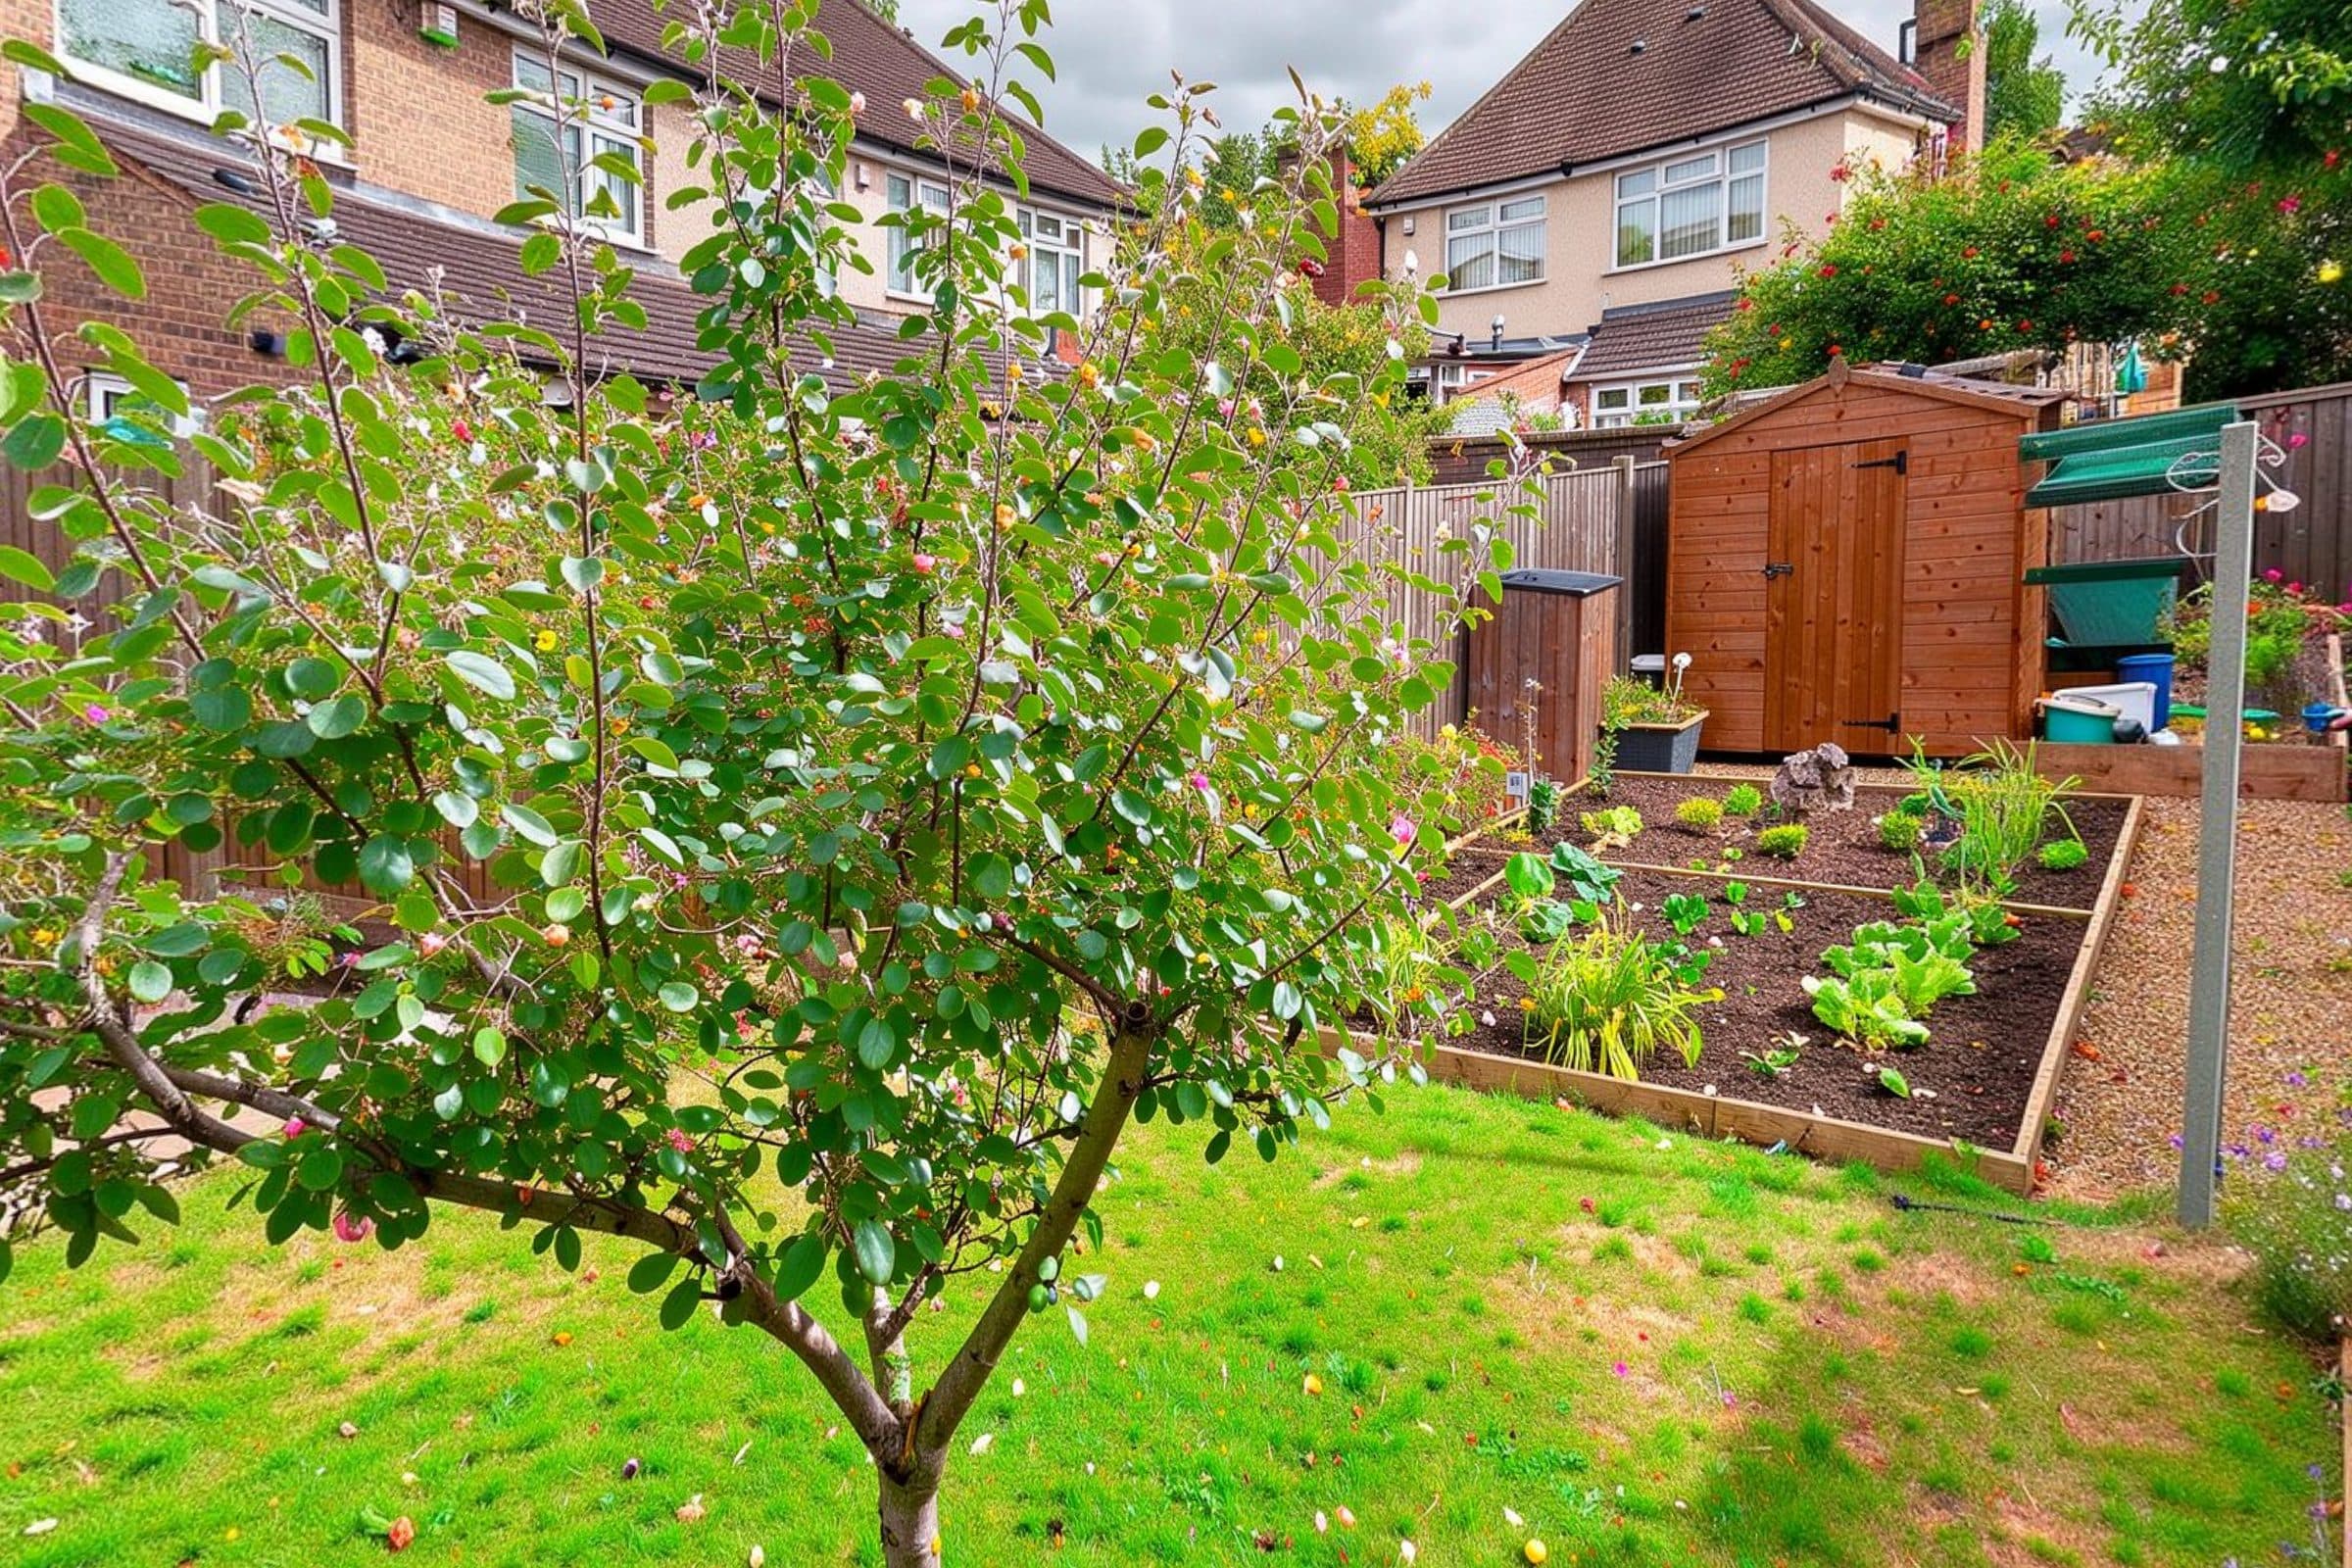
A 20m garden
Details
Material information.
- Address
- Fernhill Avenue, Surbiton KT6
- Price
- Guide price £700,000
- Property type
- Semi-detached house
- Tenure
- Freehold
- Council tax band
- E
- Energy performance
- EPC D
Viewings